Skip To Content

178 Caraway Drive

Niceville, FL 32578
  • $714,900
  • STATUS: Active
  • ON SITE: 11 Days
  • MLS #: 1013207
UPDATED: 187 min ago
$714,900
  • 3
    BEDS
  • N/A
    ACRES
  • 2
    BATHS
  • 1
    1/2 BATHS
  • 2,037
    SQFT
  • $351
    $/SQFT
Neighborhood:
Type:
Single-Family Home
Built:
2027
County:
Area:

School Information

Elementary School:
Middle School:
High School:

Description

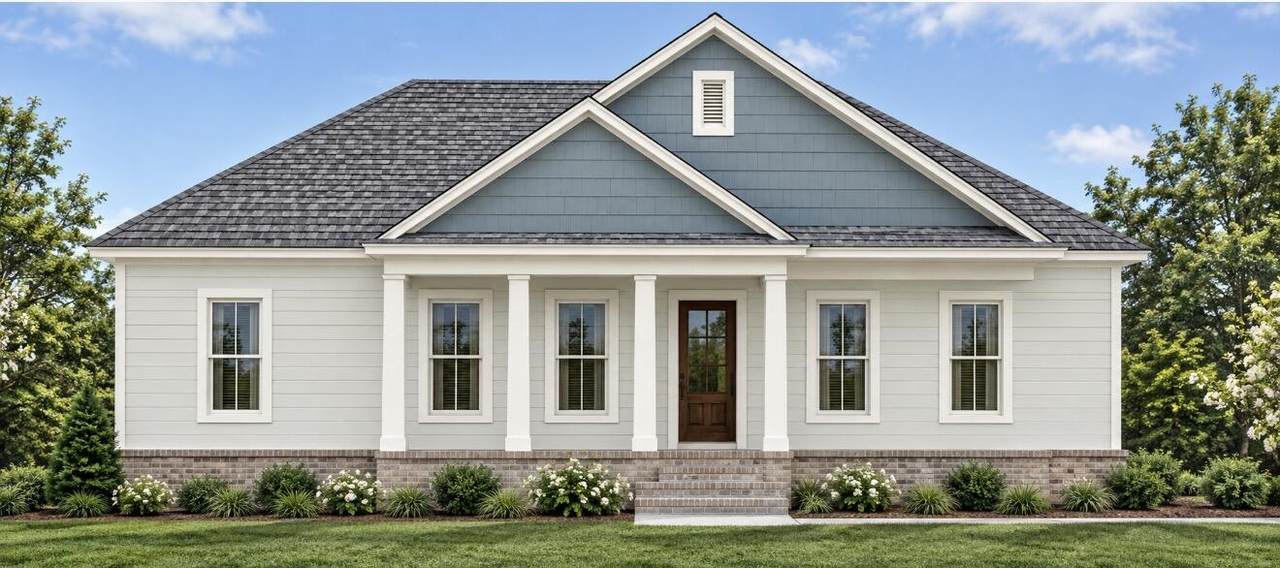
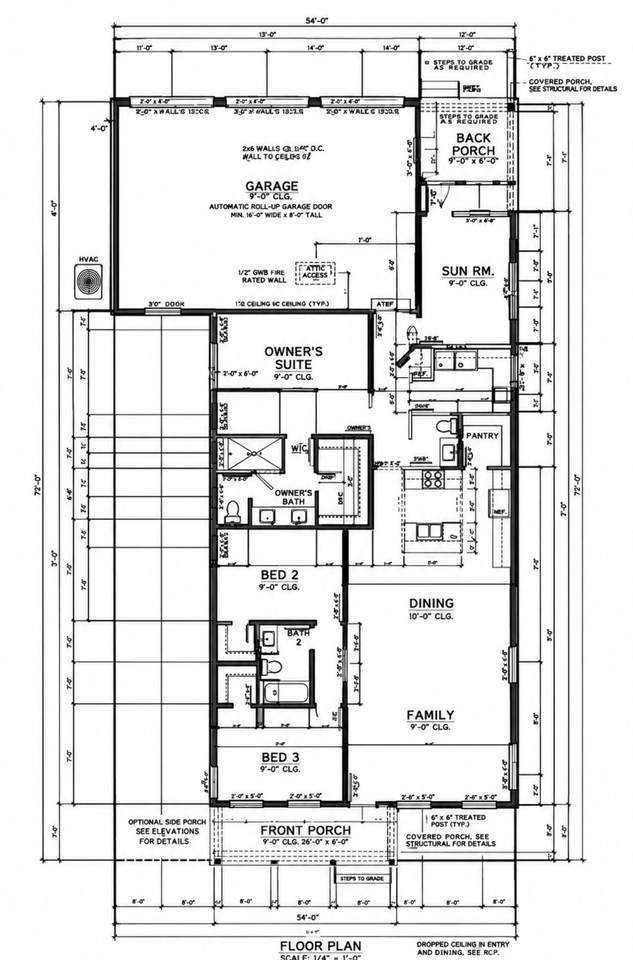
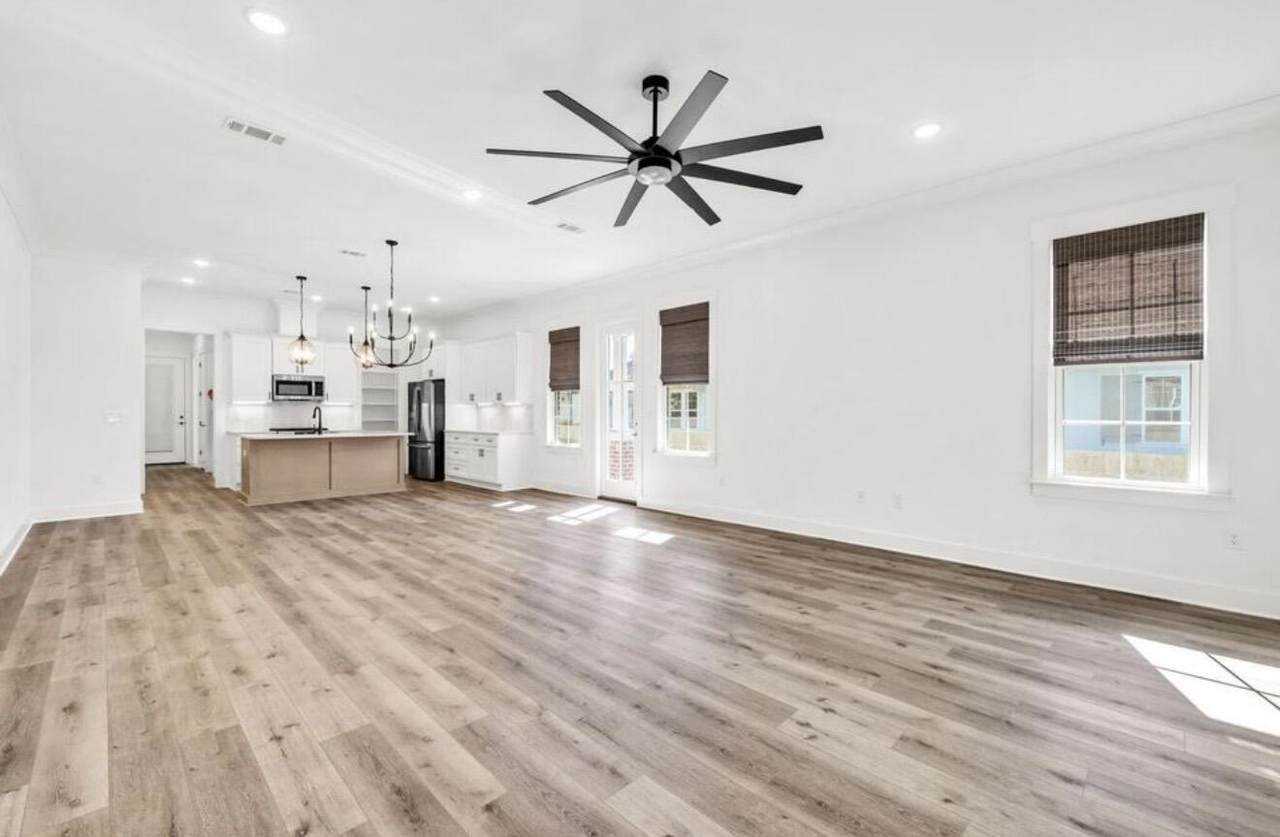
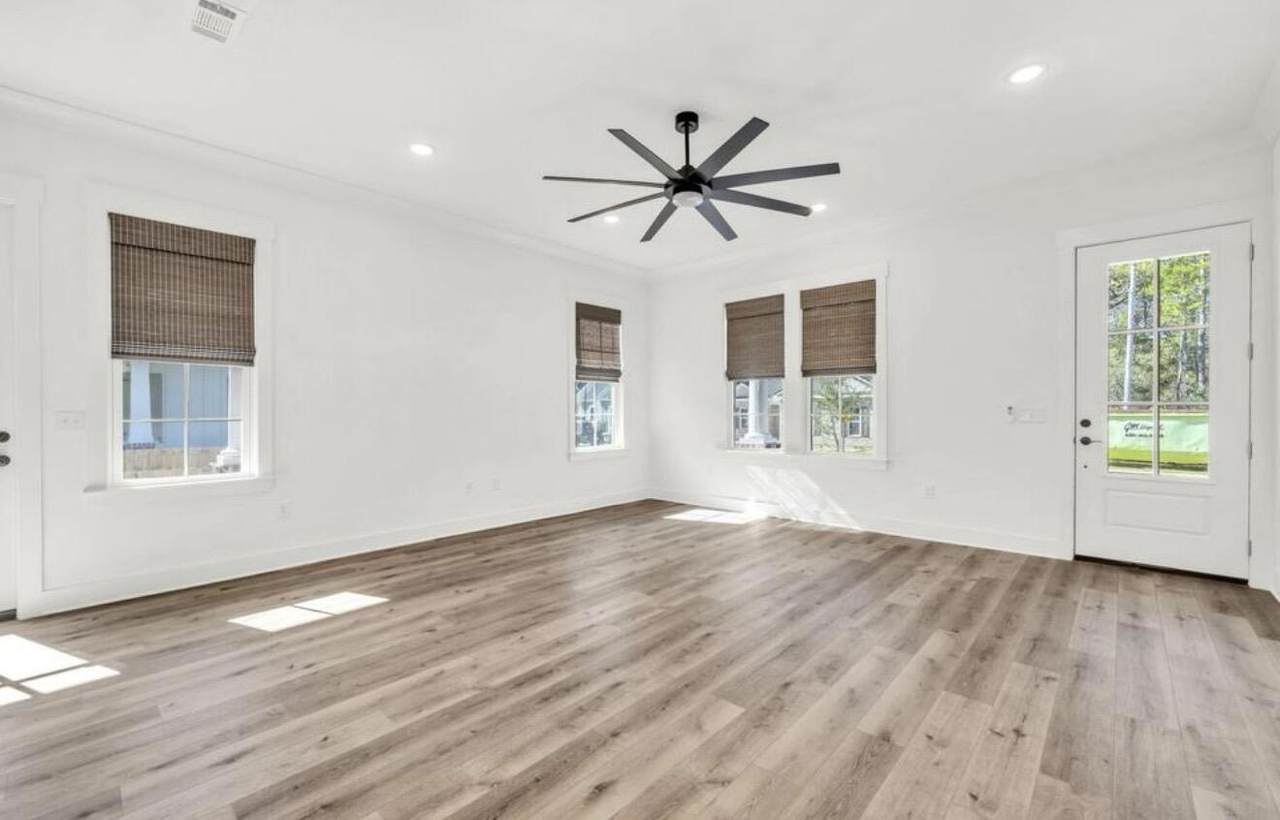
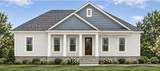
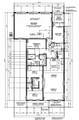
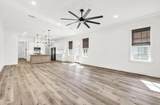
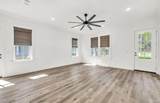
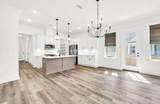
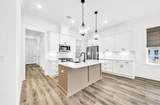
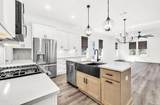
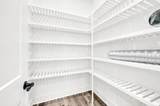
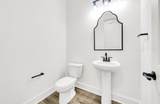
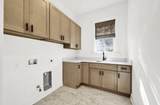
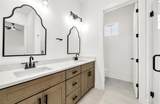
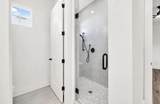
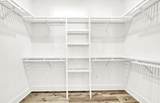
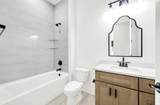
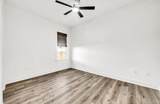
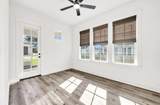
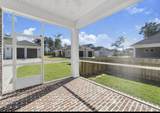
This 3 bedroom, 2.5 bath home with a sunroom/office is just over 2000 sq ft and expected completion is January 2027. $15,000 anywhere money to buyers! Buyers can make interior selections if under contract around 3rd week of October as items will be ordered soon. 3 porches give you lots of options for flexible living! The beautiful kitchen boasts all stainless appliances including a French door refrigerator and gas stove. Countertops are quartz and there is a breakfast bar/island, walk-in pantry, dining area and spacious living room. 3 bedrooms, including the primary suite featuring a primary bath with double vanity, separate shower and large walk-in closet. There is also a nice laundry room and a handy powder room. This home is conventionally located steps from the community pool, park and more. Enjoy walking trails and pedestrian bridges and take advantage of the great Florida lifestyle!

Monthly Payment Calculator


© 2026 Emerald Coast Association of Realtors MLS. All rights reserved. IDX information is provided exclusively for consumers' personal, non-commercial use and may not be used for any purpose other than to identify prospective properties consumers may be interested in purchasing. Information is deemed reliable but is not guaranteed accurate by the MLS or Keller Williams Realty Emerald Coast. Vendor Member number: 28178. Data last updated: 2026-10-14T00:00:59.86.
Vendor Member #28178.
www.kwemeraldcoast.com/homes/181779245
Print Image

178 Caraway Drive Niceville, FL 32578

  • Price: $714,900
  • Status: Active
  • On Site: 11 Days
  • Updated: 187 min ago
  • MLS #: 1013207
3
Beds
2
Baths
1
½ Baths
N/A
Acres
2,037
SQFT
$351
$/SQFT
2027
Built
Neighborhood:
Deer Moss Creek
County:
Okaloosa
Area:
Niceville
Elementary School:
Plew
Middle School:
Ruckel
High School:
Niceville
Property Description
This 3 bedroom, 2.5 bath home with a sunroom/office is just over 2000 sq ft and expected completion is January 2027. $15,000 anywhere money to buyers! Buyers can make interior selections if under contract around 3rd week of October as items will be ordered soon. 3 porches give you lots of options for flexible living! The beautiful kitchen boasts all stainless appliances including a French door refrigerator and gas stove. Countertops are quartz and there is a breakfast bar/island, walk-in pantry, dining area and spacious living room. 3 bedrooms, including the primary suite featuring a primary bath with double vanity, separate shower and large walk-in closet. There is also a nice laundry room and a handy powder room. This home is conventionally located steps from the community pool, park and more. Enjoy walking trails and pedestrian bridges and take advantage of the great Florida lifestyle!
Exterior Features

Architectural Style Craftsman Attached Garage YN Yes Carport YN No Construction Materials FrameSiding Brick Some Door Features [] Exterior Fenced Back YardPorchPorch OpenPorch ScreenedSprinkler System Exterior Features Private YardSprinkler System Foundation Details [] Garage YN Yes Parking Garage Door Opener Parking Features Garage Attached Parking Total 3 Patio And Porch Features PorchPorch OpenPorch Screened Pool Yes Pool Features [] Roof Shingle View [] Window Features Storm Window(s)

Interior Features

Appliance Info Auto Garage Door OpnDishwasherDisposalMicrowaveRefrigerator W/IceMkStove/Oven Gas Appliances DishwasherDisposalMicrowaveGas Water HeaterTankless Water Heater Basement [] Bedroom Level First Cooling Central AirCeiling Fan(s) Cooling YN Yes Fireplace Features [] Flooring TileVinyl Heating Natural GasGas - Natural Heating YN Yes Interior Floor TileFloor VinylKitchen IslandPantrySplit Bedroom Interior Features Kitchen IslandPantrySplit Bedroom Living Room Level First Master Bed Bath MBath Separate ShwrMBath Walk-In ClosetMBed First Floor Master Bedroom Level First Rooms BedroomMaster BedroomDining AreaLiving RoomOffice Rooms Total 6

Property Features

Assessment Amount 250 Assessment Paid Quarterly Association Fee Includes ManagementRecreational Faclty Association YN Yes Buyer Financing [] Community Features BBQ Pit/GrillCommunity RoomPavillion/GazeboPicnic AreaPlaygroundPool Energy AC - Central ElectCeiling FansHeat Cntrl GasStorm WindowsWater Heater - GasWater Heater - Tnkls Fees Include ManagementRecreational FacltyMaster Association Fencing [] Financing ConventionalVA Green Energy Efficient [] Immediate Occupancy No Is Subject Leased No Lot Features CovenantsInterior LotLevelRestrictionsSidewalk Lot Parcel Access City Road Lot Size Dimensions 123x65 New Construction YN No Other Equipment [] Other Structures [] Property Condition Under Construction Property Sub Type Detached Single Family Road Frontage Type City Street Road Surface Type [] Security Features [] Special Listing Conditions [] Tax Annual Amount 1338.9 Tax Year 2025 Utilities [] Utility Info ElectricGas - NaturalPublic SewerPublic Water Water Source Public Waterfront Features [] Zoning Resid Single Family Zoning Info Resid Single Family

Listing courtesy of Ruckel Properties Inc: 850-678-2223.


© 2026 Emerald Coast Association of Realtors MLS. All rights reserved. IDX information is provided exclusively for consumers' personal, non-commercial use and may not be used for any purpose other than to identify prospective properties consumers may be interested in purchasing. Information is deemed reliable but is not guaranteed accurate by the MLS or Keller Williams Realty Emerald Coast. Vendor Member number: 28178. Data last updated: 2026-10-14T00:00:59.86.
Vendor Member #28178.
 
https://bt-photos.global.ssl.fastly.net/emerald/1280_boomver_1_1013207-2.jpg https://bt-photos.global.ssl.fastly.net/emerald/1280_boomver_1_1013207-2.jpg https://bt-photos.global.ssl.fastly.net/emerald/1280_boomver_1_1013207-2.jpg
Logo
Keller Williams Realty Emerald Coast
36008 Emerald Coast Pkwy. Ste. 201
Destin FL, 32541