




Description
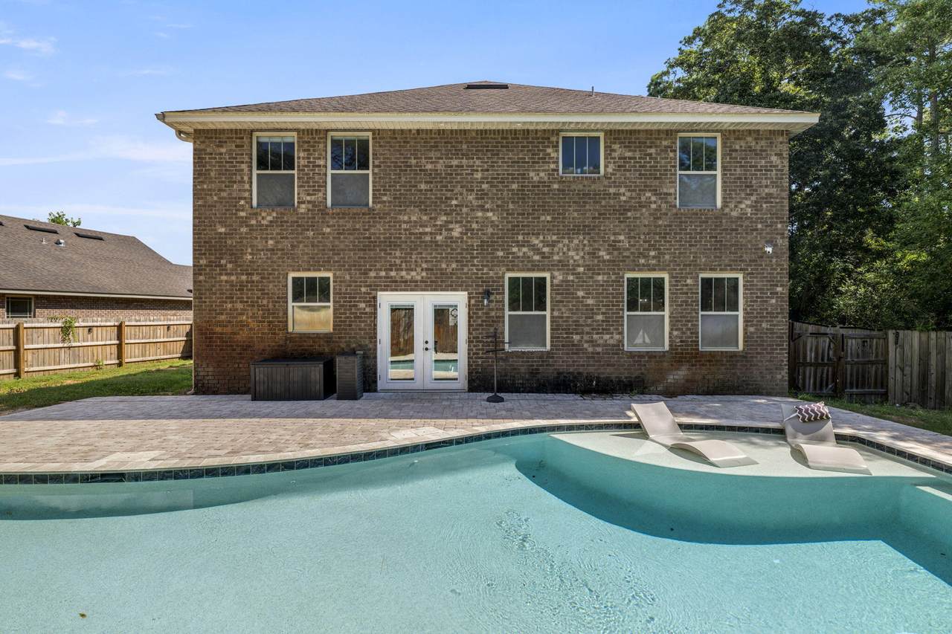
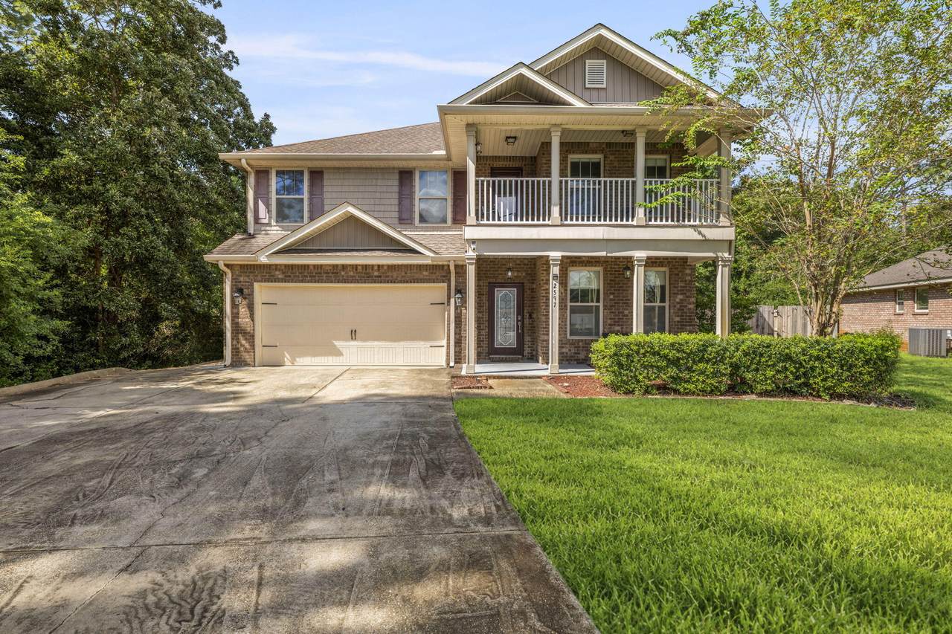
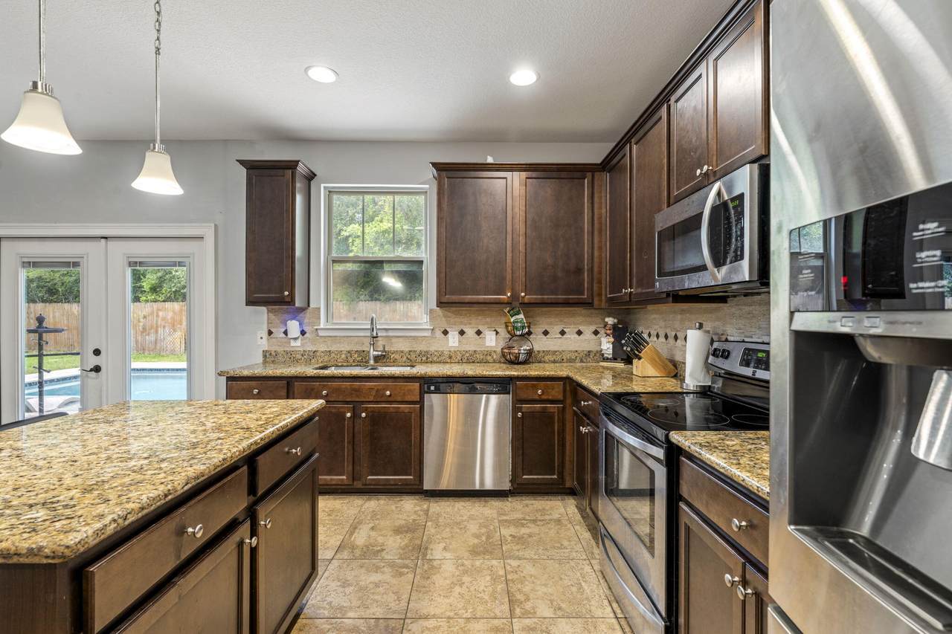
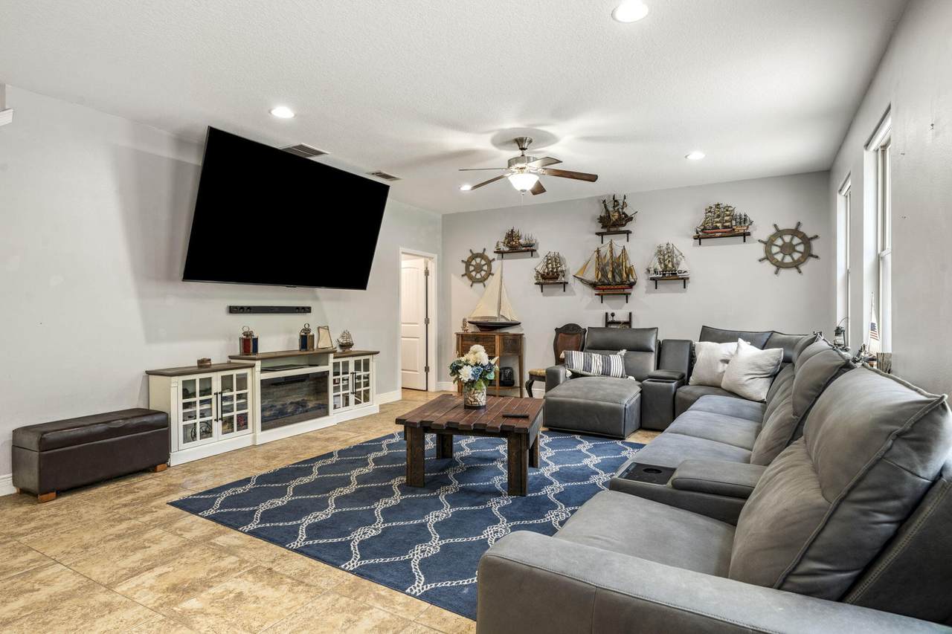
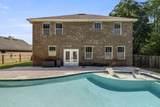
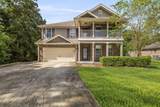
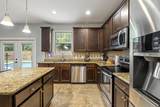
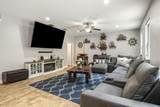
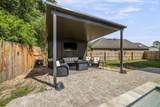
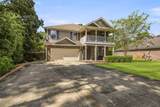
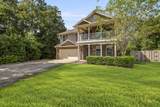
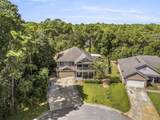
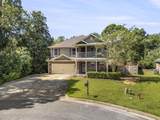
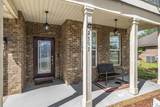
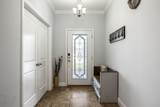
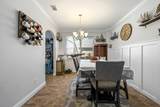
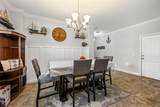
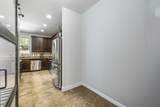
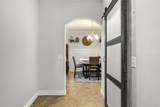
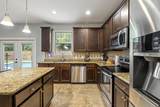
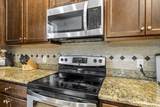
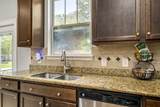
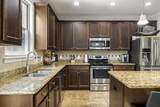
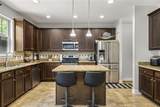
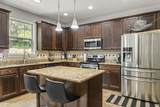
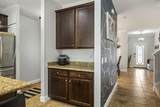
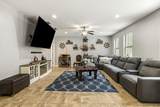
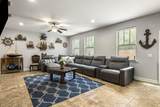
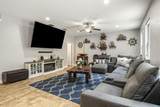
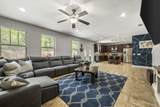
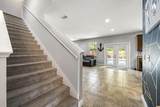
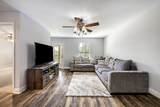
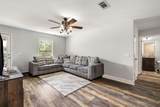
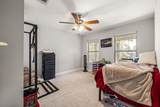
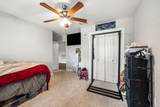
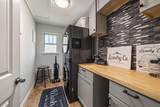
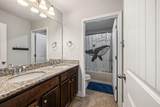
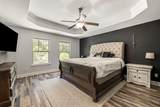
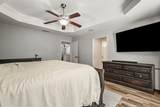
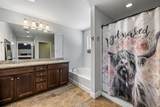
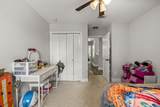
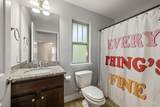
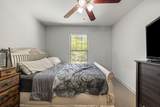
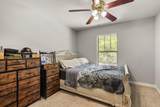
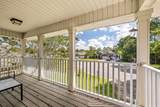
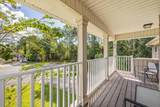
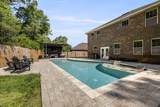
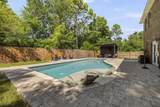
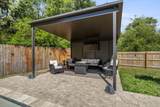
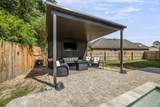
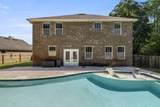
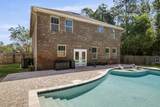
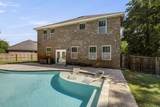
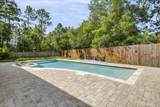
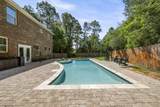
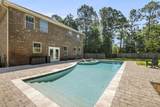
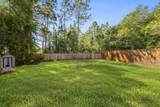
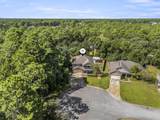
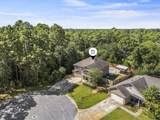
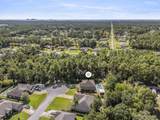
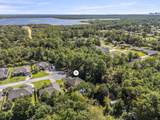
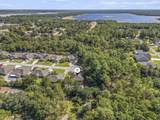
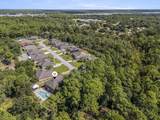
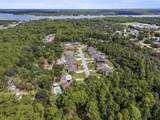
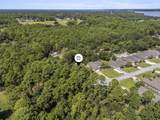
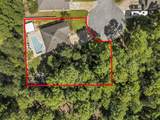
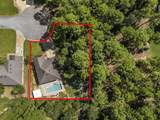
Some homes make it easy to picture how you would spend your days, and this one starts with the backyard. A custom saltwater swimming pool with heating, chilling, and a self-cleaning system lets you enjoy a warm swim when the weather cools or a refreshing dip in the summer heat. The poolside cabana, outdoor speakers, and mounted television create a shaded spot to catch a game, unwind after work, or spend the afternoon with friends. Set on an almost half-acre lot, the backyard offers room beyond the pool, with the property extending well into the tree line. Tucked at the end of a quiet cul-de-sac in Navarre's New Haven Estates, this 2015 Holiday Builders home offers approximately 2,853 square feet, four bedrooms, and four full bathrooms. Covered front porches on both levels give the home a welcoming Southern feel, while the interior provides plenty of room to gather and space to spread out. The kitchen opens to an oversized family room, keeping conversations connected whether you are preparing dinner or hosting a crowd. Granite countertops, a large walk-in pantry, and a butler's pantry adjoining the dining room provide generous preparation and storage space. A separate office and a first-floor bonus room offer flexibility for working from home, hobbies, or an additional living area. Upstairs, a spacious loft creates another place to relax, play, or enjoy a movie. All four bedrooms are on this level, including a generous primary suite with a double vanity, garden tub, and separate shower. Bathrooms help separate the bedrooms, giving the layout a comfortable sense of privacy, and the covered upper balcony overlooks the front yard. A two-car garage and extended driveway provide additional parking for guests. Located off East Bay Boulevard with access to Highway 87, the home puts Navarre Beach and everyday conveniences within reach. From afternoons by the pool to evenings under the cabana, this is a home with room to enjoy life indoors and out.
-
4BEDS
-
0.49ACRES
-
4BATHS
-
01/2 BATHS
-
2,853SQFT
-
$231$/SQFT
School Information
Description
Some homes make it easy to picture how you would spend your days, and this one starts with the backyard. A custom saltwater swimming pool with heating, chilling, and a self-cleaning system lets you enjoy a warm swim when the weather cools or a refreshing dip in the summer heat. The poolside cabana, outdoor speakers, and mounted television create a shaded spot to catch a game, unwind after work, or spend the afternoon with friends. Set on an almost half-acre lot, the backyard offers room beyond the pool, with the property extending well into the tree line. Tucked at the end of a quiet cul-de-sac in Navarre's New Haven Estates, this 2015 Holiday Builders home offers approximately 2,853 square feet, four bedrooms, and four full bathrooms. Covered front porches on both levels give the home a welcoming Southern feel, while the interior provides plenty of room to gather and space to spread out. The kitchen opens to an oversized family room, keeping conversations connected whether you are preparing dinner or hosting a crowd. Granite countertops, a large walk-in pantry, and a butler's pantry adjoining the dining room provide generous preparation and storage space. A separate office and a first-floor bonus room offer flexibility for working from home, hobbies, or an additional living area. Upstairs, a spacious loft creates another place to relax, play, or enjoy a movie. All four bedrooms are on this level, including a generous primary suite with a double vanity, garden tub, and separate shower. Bathrooms help separate the bedrooms, giving the layout a comfortable sense of privacy, and the covered upper balcony overlooks the front yard. A two-car garage and extended driveway provide additional parking for guests. Located off East Bay Boulevard with access to Highway 87, the home puts Navarre Beach and everyday conveniences within reach. From afternoons by the pool to evenings under the cabana, this is a home with room to enjoy life indoors and out.
© 2026 Emerald Coast Association of Realtors MLS. All rights reserved. IDX information is provided exclusively for consumers' personal, non-commercial use and may not be used for any purpose other than to identify prospective properties consumers may be interested in purchasing. Information is deemed reliable but is not guaranteed accurate by the MLS or Keller Williams Realty Emerald Coast. Vendor Member number: 28178. Data last updated: 2026-10-15T00:01:02.83.
Vendor Member #28178.