



Description
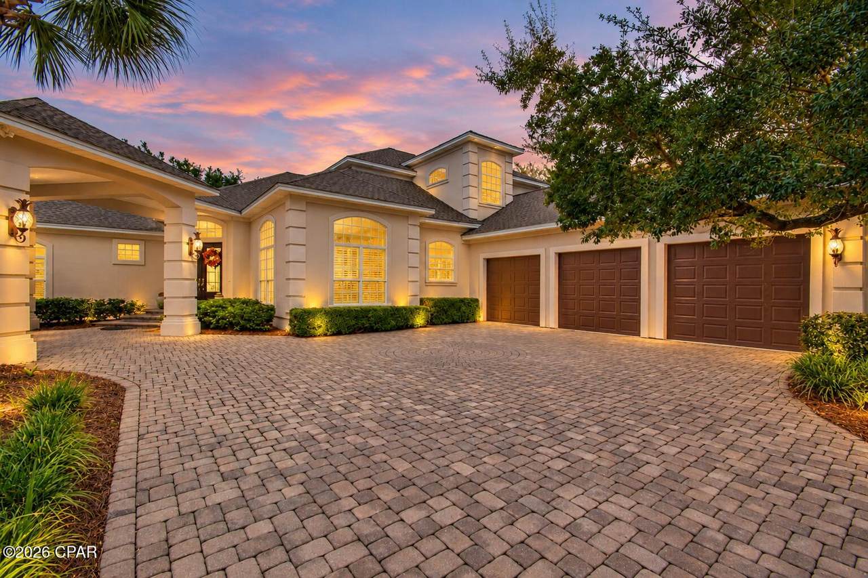
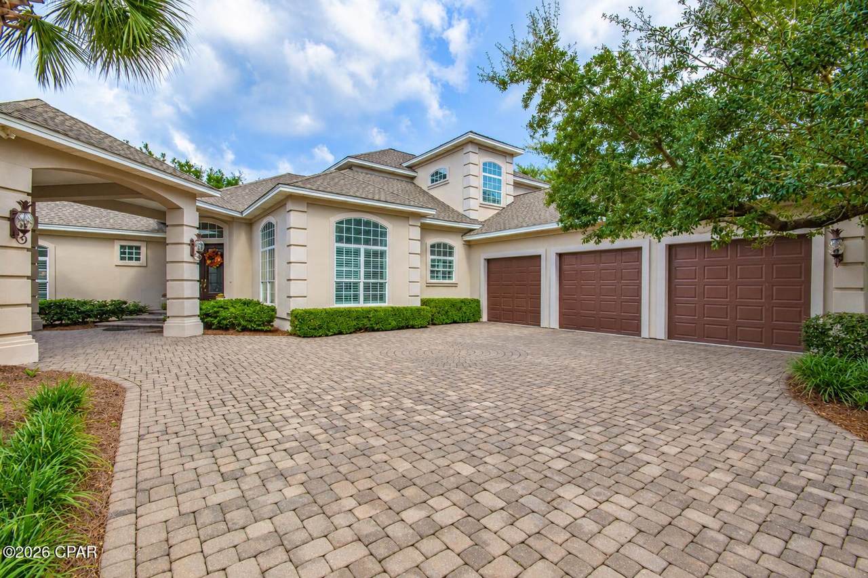
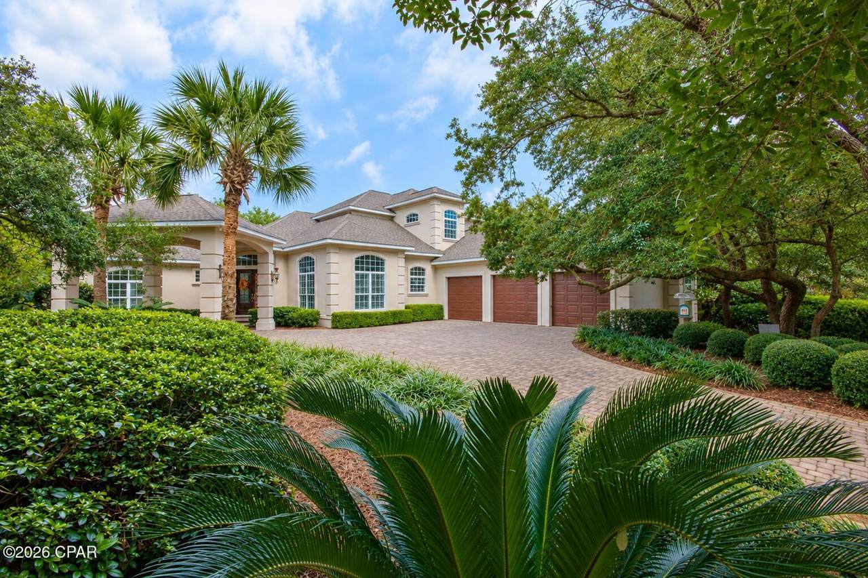
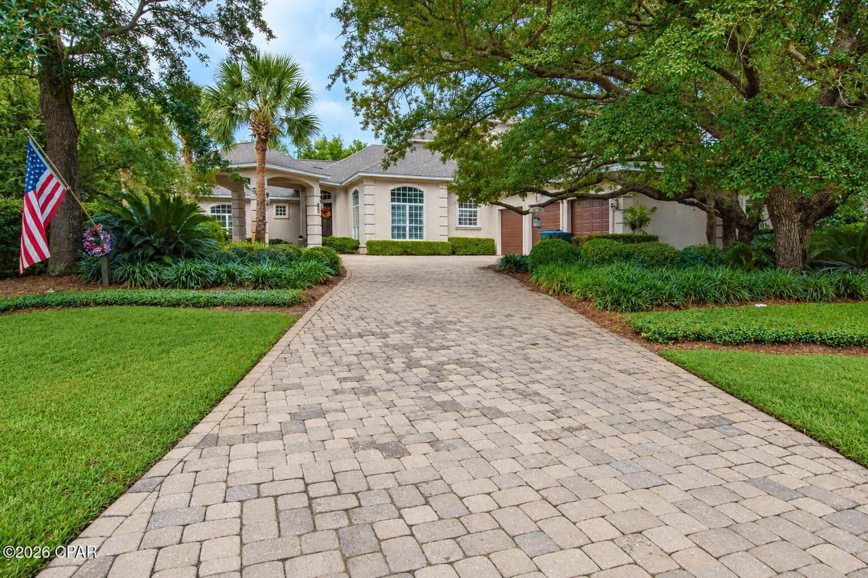
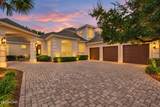
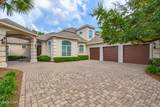
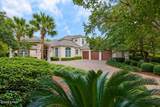
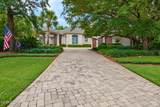
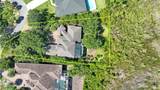
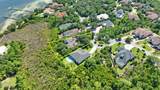
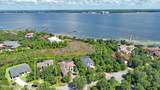
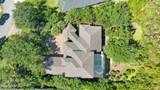
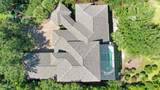
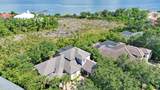
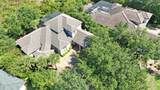
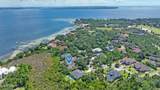
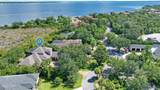
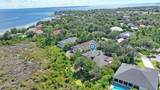
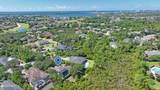
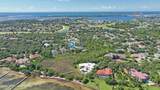
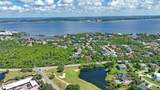
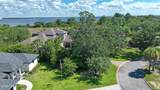
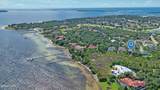
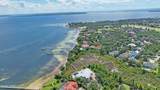
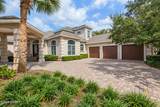
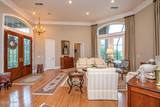
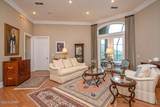
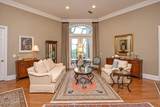
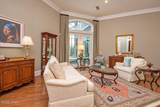
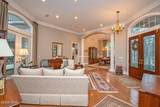
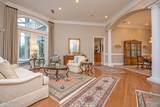
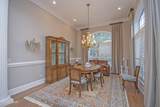
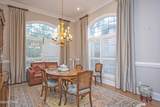
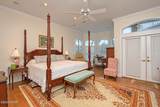
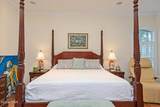
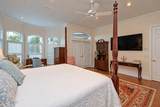
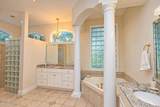
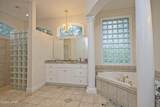
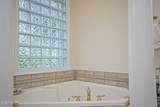
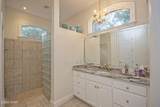
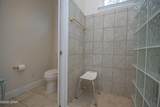
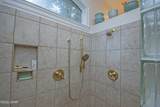
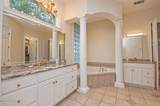
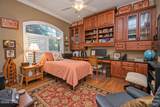
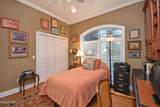
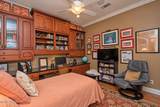
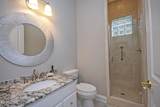
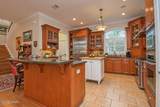
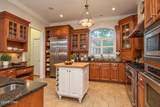
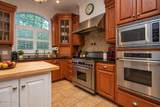
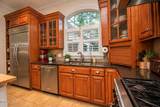
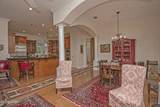
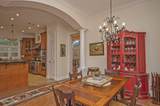
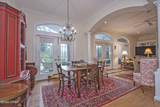
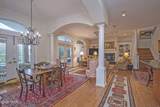
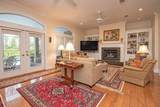
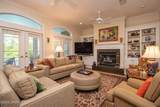
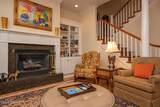
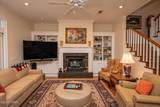
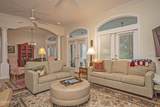
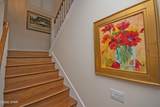
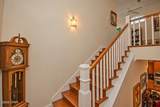
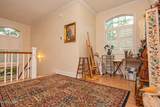
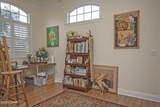
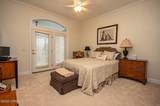
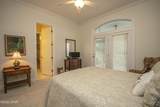
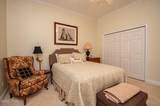
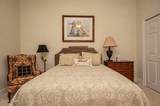
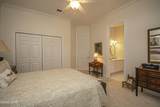
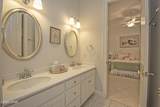
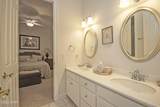
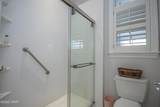
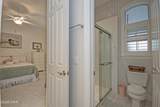
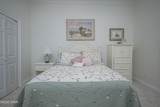
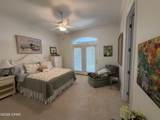
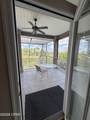
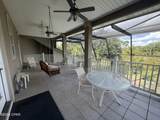
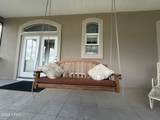
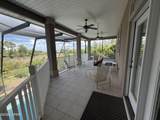
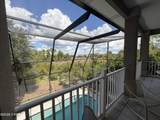
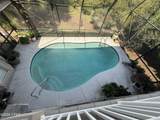
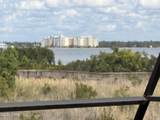
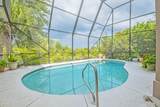
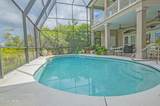
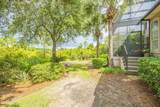
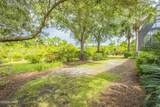
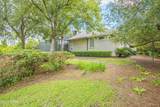
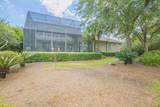
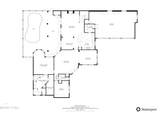
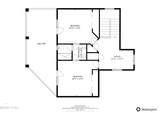
Offered at $1,150,000, this 4 BR/3.5 BA home in Preserve on the Bay offers 3,280 SF, a private heated pool, 3-car garage and St. Andrews Bay view. Set on an oversized 0.47-acre lot, this beautiful home blends privacy, luxury and functionality in a peaceful, gated Panama City Beach community surrounded by mature trees and lush landscaping. One of the property's most special features is its natural setting. Although not waterfront, conservation land extends behind the homesite toward St. Andrews Bay, creating a peaceful natural backdrop and allowing the home to look out over conservation land instead of neighboring backyards. From the upstairs balcony, enjoy a beautiful view overlooking the pool, lush landscaping, marsh/conservation land and St. Andrews Bay. Inside, custom character and craftsmanship are complemented by generous living spaces and natural light from large windows. The formal dining and living rooms feature 12-foot ceilings, while hardwood flooring, crown molding, substantial baseboards, plantation shutters and recessed lighting add warmth throughout. French doors from the formal living room open directly to the patio and screened pool area. The first-floor primary suite also offers patio access, Bay windows, and a spacious bath with granite countertops, double vanities, jetted tub, separate shower and walk-in closet. A first-floor office with a full closet and extensive built-ins provides flexible space as the fourth bedroom. The open-concept kitchen, family room and additional dining area offer plenty of room to gather and entertain. The kitchen features granite countertops, stainless steel appliances, gas range, convection oven, island with wine storage, breakfast bar, workstation and two pantries. Three sets of French doors open this space to the patio and screened pool area. Together with outdoor access from the formal living room and primary bedroom, the layout creates a natural connection between indoor and outdoor living. The family room also features a gas fireplace and built-in cabinetry. Upstairs are two bedrooms connected by a Jack and Jill bath and a large open landing offering additional flexible living space. Currently used as an art studio and artist's corner, it could also serve as a reading nook, sitting area, playroom or additional flex space. The large covered balcony is enclosed within the screened pool structure and overlooks the pool, marsh/conservation land and St. Andrews Bay. Outdoor living is a highlight, with a private in-ground gunite pool with gas heat, screened enclosure, covered patio, outdoor shower and half bath. Mature live oaks, palms and lush landscaping enhance the peaceful setting. An additional covered parking area adjacent to the 3-car garage can also serve as covered outdoor living space when not needed for vehicles. Storage is abundant throughout the home, with numerous closets, built-ins and a large attic. The 3-car garage provides even more storage with abundant upper and lower cabinetry and countertop workspace. A long, spacious paver driveway provides generous additional parking and a welcoming approach to the home. Additional features include a sprinkler system supplied by a well, owned water filtration system, gas and electric water heaters, whole-home surround-sound wiring and security-system wiring. Preserve on the Bay is a peaceful, gated and private Panama City Beach community known for mature trees and established landscaping, while remaining close to shopping, dining, area attractions, marinas and the beaches. With its oversized lot, abundant storage, flexible living spaces, multiple indoor-outdoor connections, private heated pool, 3-car garage, additional covered parking and beautiful conservation-land setting overlooking St. Andrews Bay, 3618 Preserve Boulevard offers space to live, gather, entertain and enjoy Northwest Florida's natural surroundings. HOA dues are currently $1,818.66 annually, and short-term rentals are not allowed.
-
4BEDS
-
0.47ACRES
-
3BATHS
-
11/2 BATHS
-
3,306SQFT
-
$348$/SQFT
School Information
Description
Offered at $1,150,000, this 4 BR/3.5 BA home in Preserve on the Bay offers 3,280 SF, a private heated pool, 3-car garage and St. Andrews Bay view. Set on an oversized 0.47-acre lot, this beautiful home blends privacy, luxury and functionality in a peaceful, gated Panama City Beach community surrounded by mature trees and lush landscaping. One of the property's most special features is its natural setting. Although not waterfront, conservation land extends behind the homesite toward St. Andrews Bay, creating a peaceful natural backdrop and allowing the home to look out over conservation land instead of neighboring backyards. From the upstairs balcony, enjoy a beautiful view overlooking the pool, lush landscaping, marsh/conservation land and St. Andrews Bay. Inside, custom character and craftsmanship are complemented by generous living spaces and natural light from large windows. The formal dining and living rooms feature 12-foot ceilings, while hardwood flooring, crown molding, substantial baseboards, plantation shutters and recessed lighting add warmth throughout. French doors from the formal living room open directly to the patio and screened pool area. The first-floor primary suite also offers patio access, Bay windows, and a spacious bath with granite countertops, double vanities, jetted tub, separate shower and walk-in closet. A first-floor office with a full closet and extensive built-ins provides flexible space as the fourth bedroom. The open-concept kitchen, family room and additional dining area offer plenty of room to gather and entertain. The kitchen features granite countertops, stainless steel appliances, gas range, convection oven, island with wine storage, breakfast bar, workstation and two pantries. Three sets of French doors open this space to the patio and screened pool area. Together with outdoor access from the formal living room and primary bedroom, the layout creates a natural connection between indoor and outdoor living. The family room also features a gas fireplace and built-in cabinetry. Upstairs are two bedrooms connected by a Jack and Jill bath and a large open landing offering additional flexible living space. Currently used as an art studio and artist's corner, it could also serve as a reading nook, sitting area, playroom or additional flex space. The large covered balcony is enclosed within the screened pool structure and overlooks the pool, marsh/conservation land and St. Andrews Bay. Outdoor living is a highlight, with a private in-ground gunite pool with gas heat, screened enclosure, covered patio, outdoor shower and half bath. Mature live oaks, palms and lush landscaping enhance the peaceful setting. An additional covered parking area adjacent to the 3-car garage can also serve as covered outdoor living space when not needed for vehicles. Storage is abundant throughout the home, with numerous closets, built-ins and a large attic. The 3-car garage provides even more storage with abundant upper and lower cabinetry and countertop workspace. A long, spacious paver driveway provides generous additional parking and a welcoming approach to the home. Additional features include a sprinkler system supplied by a well, owned water filtration system, gas and electric water heaters, whole-home surround-sound wiring and security-system wiring. Preserve on the Bay is a peaceful, gated and private Panama City Beach community known for mature trees and established landscaping, while remaining close to shopping, dining, area attractions, marinas and the beaches. With its oversized lot, abundant storage, flexible living spaces, multiple indoor-outdoor connections, private heated pool, 3-car garage, additional covered parking and beautiful conservation-land setting overlooking St. Andrews Bay, 3618 Preserve Boulevard offers space to live, gather, entertain and enjoy Northwest Florida's natural surroundings. HOA dues are currently $1,818.66 annually, and short-term rentals are not allowed.
© 2026 Central Panhandle Association of Realtors MLS. All rights reserved. IDX information is provided exclusively for consumers' personal, non-commercial use and may not be used for any purpose other than to identify prospective properties consumers may be interested in purchasing. Information is deemed reliable but is not guaranteed accurate by the MLS or Keller Williams Realty Emerald Coast. Data last updated: 2026-10-14T00:03:57.477.
 Listing provided courtesy of Counts Real Estate Group Inc: 850-249-3615. Listing information © 2026 Central Panhandle Association of Realtors MLS.