




Description
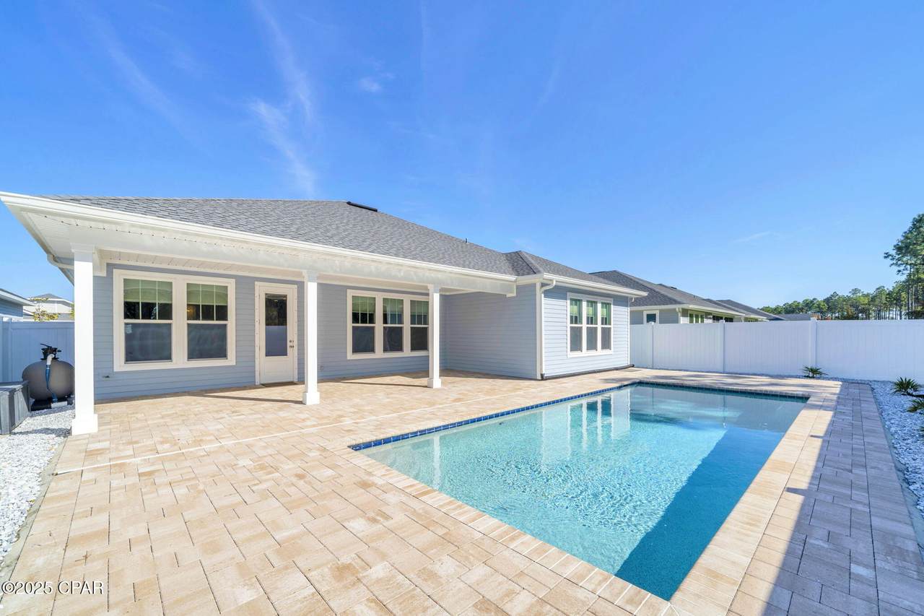
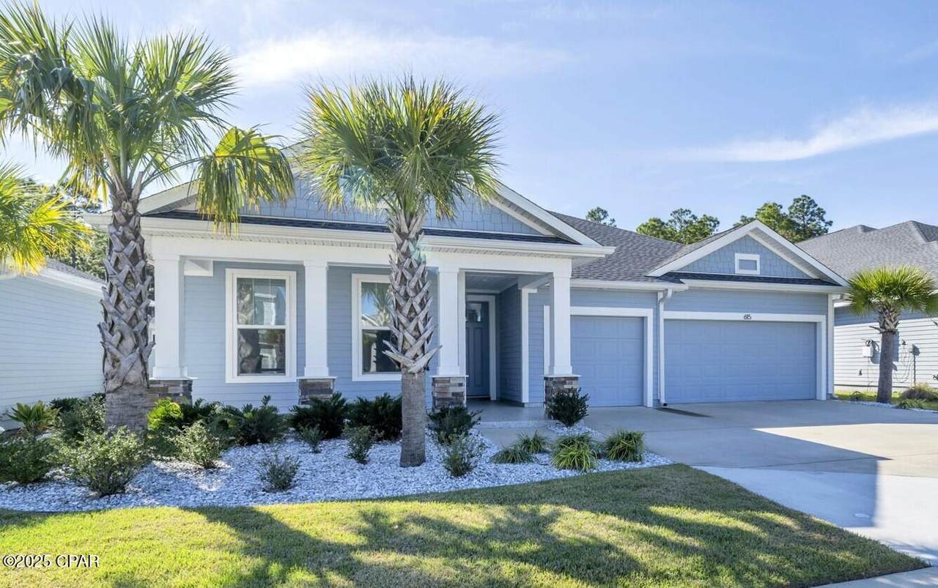
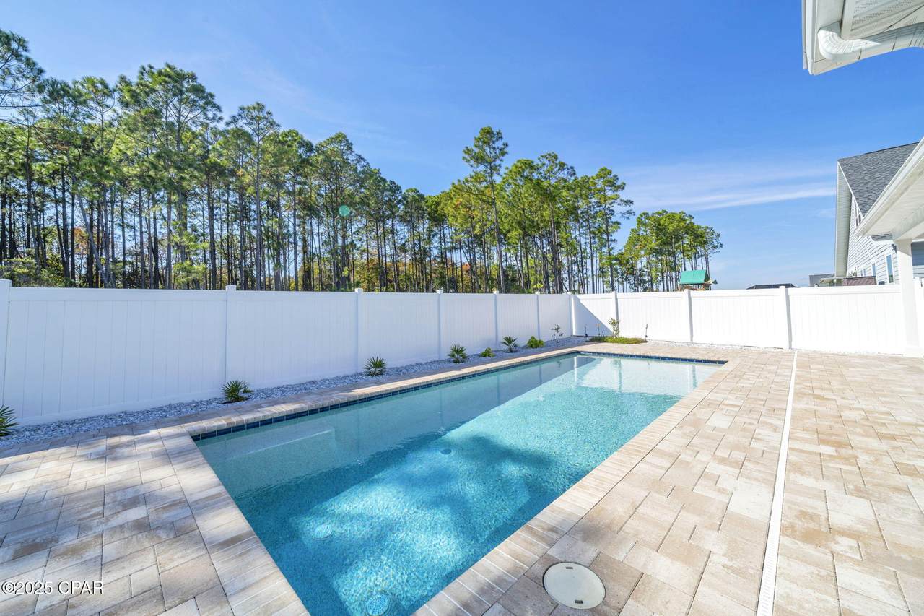
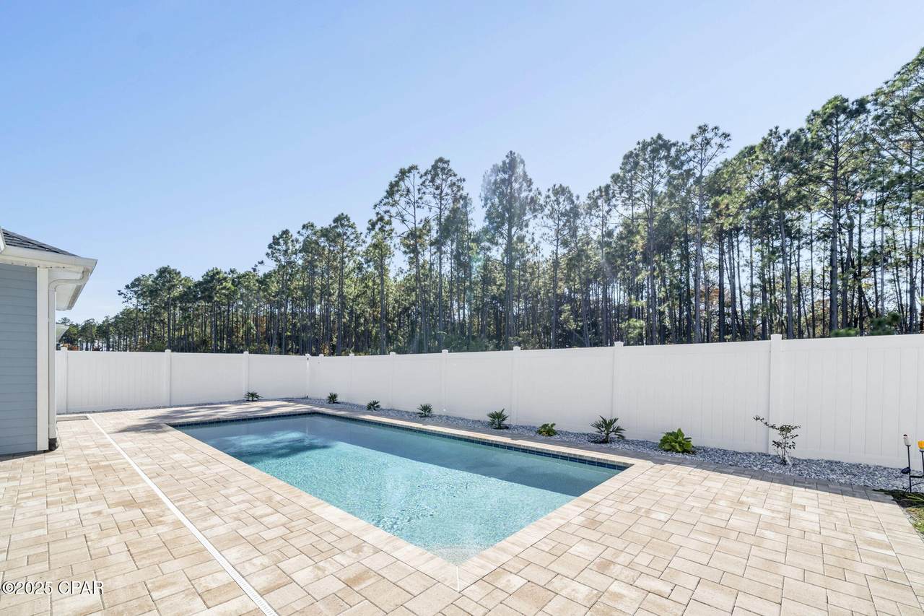
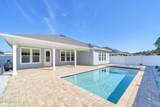
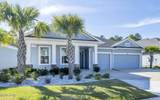
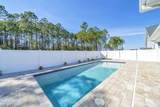
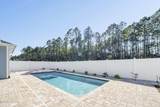
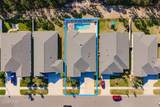
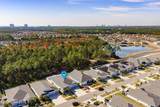
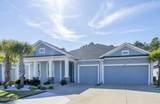
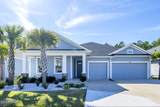
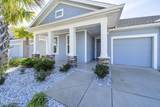
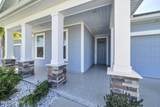
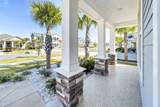
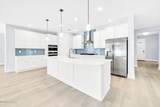
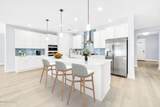
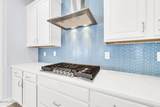
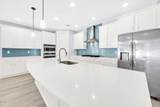
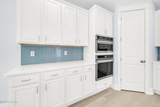
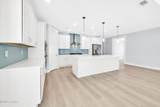
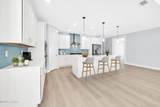
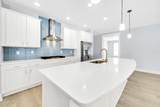
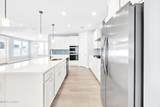
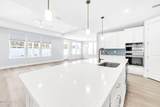
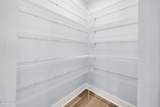
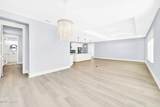
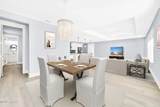
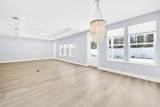
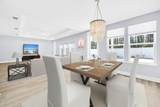
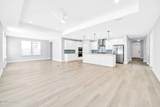
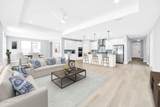
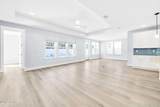
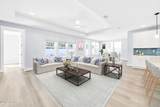
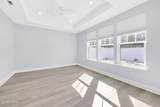
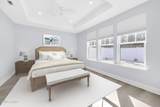
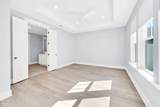
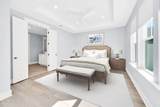
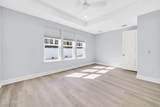
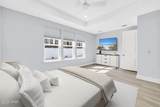
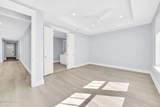
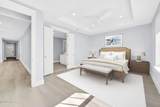
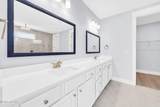
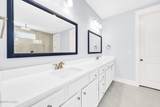
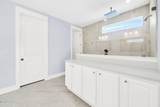
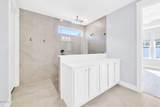
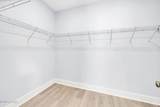
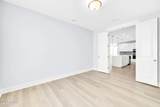
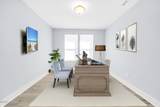
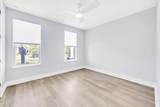
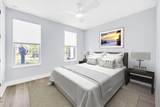
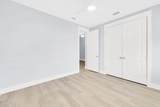
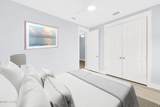
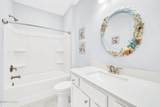
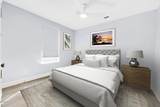
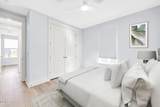
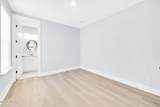
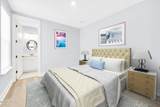
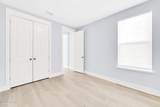
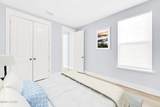
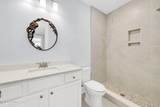
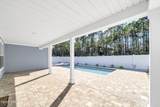
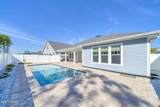
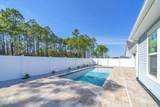
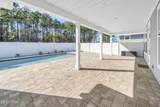
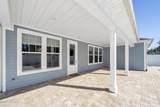
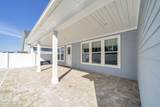
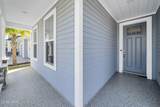
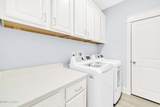
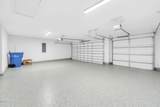
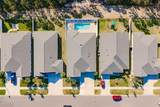
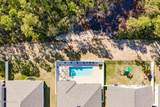
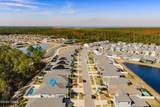
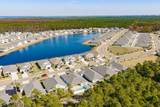
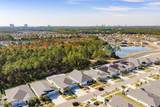
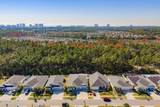
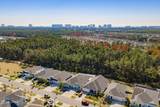
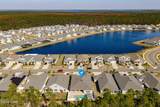
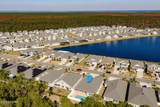
Welcome to your future home! Vacation everyday in your private pool and outdoor living space, just one of the many amazing showcases for this home. This beautifully maintained residence offers the perfect blend of comfort, style, and convenience. Located in a quiet, family-friendly neighborhood, this property is ideal for first-time homebuyers, growing families, or anyone seeking a peaceful suburban lifestyle. One of the finest homes in Breakfast Point East.... Coastal Craftsman Masterpiece nestled along a protected Nature Preserve. 615 Longpoint Way, is a home where contemporary coastal design meets elevated craftsmanship. The property, a Samual Taylor Home, with an impressive Tracewood floor plan, features extensive upgrades throughout, 3 car garage and a spacious backyard with sparkling 12x30 private salt water pool and outdoor living space with covered lanai and gas hook up for outdoor entertaining or relaxing with the family. This single level meticulously maintained property, built in 2023, features 4 bedrooms, 3 bathrooms and a bonus room that can be used as an office, media room or home fitness area. The sought after single level, split floor plan spans over 2500 Sq.ft. The large open concept provides expansive views of the private pool. The centerpiece of the open concept main living area is the custom designed kitchen fully equipped with the a 30'' stainless steel range hood, built-in microwave, stainless steel gas stove, dishwasher, garbage disposal, extensive cabinetry, under cabinet lighting, and quartz counters and large walk-in pantry. The spacious Primary Suite with huge En suite bathroom features double sinks, stunning double glass shower, large walk-in closet and overlooks the private pool and nature preserve. Three additional bedrooms are perfectly positioned throughout the home to provide privacy while also providing connectivity. The 3 car garage provides the additional space needed for vehicles or your gear.
-
4BEDS
-
0.17ACRES
-
3BATHS
-
01/2 BATHS
-
2,543SQFT
-
$298$/SQFT
School Information
Description
Welcome to your future home! Vacation everyday in your private pool and outdoor living space, just one of the many amazing showcases for this home. This beautifully maintained residence offers the perfect blend of comfort, style, and convenience. Located in a quiet, family-friendly neighborhood, this property is ideal for first-time homebuyers, growing families, or anyone seeking a peaceful suburban lifestyle. One of the finest homes in Breakfast Point East.... Coastal Craftsman Masterpiece nestled along a protected Nature Preserve. 615 Longpoint Way, is a home where contemporary coastal design meets elevated craftsmanship. The property, a Samual Taylor Home, with an impressive Tracewood floor plan, features extensive upgrades throughout, 3 car garage and a spacious backyard with sparkling 12x30 private salt water pool and outdoor living space with covered lanai and gas hook up for outdoor entertaining or relaxing with the family. This single level meticulously maintained property, built in 2023, features 4 bedrooms, 3 bathrooms and a bonus room that can be used as an office, media room or home fitness area. The sought after single level, split floor plan spans over 2500 Sq.ft. The large open concept provides expansive views of the private pool. The centerpiece of the open concept main living area is the custom designed kitchen fully equipped with the a 30'' stainless steel range hood, built-in microwave, stainless steel gas stove, dishwasher, garbage disposal, extensive cabinetry, under cabinet lighting, and quartz counters and large walk-in pantry. The spacious Primary Suite with huge En suite bathroom features double sinks, stunning double glass shower, large walk-in closet and overlooks the private pool and nature preserve. Three additional bedrooms are perfectly positioned throughout the home to provide privacy while also providing connectivity. The 3 car garage provides the additional space needed for vehicles or your gear.
© 2026 Central Panhandle Association of Realtors MLS. All rights reserved. IDX information is provided exclusively for consumers' personal, non-commercial use and may not be used for any purpose other than to identify prospective properties consumers may be interested in purchasing. Information is deemed reliable but is not guaranteed accurate by the MLS or Keller Williams Realty Emerald Coast. Data last updated: 2026-10-15T00:04:04.053.
 Listing provided courtesy of Beachy Beach Real Estate: 850-233-4351. Listing information © 2026 Central Panhandle Association of Realtors MLS.